Framing Calculators Hub
Every dedicated framing calculator you need in one place — whole-house 2026 cost per square foot, metal and steel-stud gauge-by-gauge pricing, 2×4 stud procurement takeoffs, deck joist sizing, roof rafter geometry, garage door rough openings, and framing nail order quantities, with bundle economics, spacing comparisons, and waste factors built in.
The Right Framing Calculator for Every Stage of Your Project
Framing estimation breaks into three distinct questions, and the homepage calculator only answers one of them: how many studs do I need for a given wall? The dedicated calculators on this hub answer the other two: how much will the whole house framing scope cost installed? and what is the most efficient way to buy the lumber or steel studs for my takeoff? Each page embeds its own formulas, reference tables, worked examples, and a calculator or terminal so you never need to bounce between browser tabs to cross-reference a dimension or a benchmark.
Unlike generic construction estimators, every calculator here is purpose-built for the framing stage. The Framing Cost Calculator knows that labor is 50–60% of a typical wood-framed scope, that 2×6 walls carry a 30–40% lumber premium over 2×4, that PT sole plates on concrete add a line item, and that regional labor rates vary by 40% between the Gulf Coast and the Northeast. The 2×4 Stud Calculator knows that a standard bundle is 208 pieces, that precut 92⅝″ studs land two stacked 4-ft drywall sheets perfectly, and that board-foot pricing uses nominal dimensions, not actual ones. The Metal Stud Framing Cost page breaks pricing by gauge (20, 22, 25, 27) and compares steel directly to wood on the same wall geometry.
This page is both an index and a tutorial. Below you get the categorized calculator cards, then a four-step framing estimation workflow, quick-reference tables for stud spacing, lumber sizes, precut heights, and opening extras, a 2026 cost benchmark matrix by house size, waste factors, pro tips from real estimators, a FAQ, and three guided learning journeys matched to how much detail you need right now.
Featured Framing Calculators by Category
Each calculator page is a self-contained deep dive. Open the one that matches your current question — every page includes methodology, worked examples, embedded formulas, and either an interactive calculator or a sizing matrix. The cards below are grouped by the type of answer they provide.
Cost & Pricing Calculators
Total-project and per-square-foot framing cost benchmarks for 2026 national rates, plus metal/steel-stud gauge-based pricing analysis. These calculators answer the question “how much will framing cost” at the whole-house, per-wall, and per-linear-foot level, with material vs labor splits and regional adjustments. Two new 2026 pages extend the cost axis: a single-wall framing cost estimator with drywall increments in dual $/sq ft and $/linear-foot calibers, and a house framing cost benchmark page that derives the national $/sq ft band by story count, basement, and region.
Framing Cost Calculator
Total project framing cost estimation: per-sq-ft cost matrix by house size, regional labor rates, material vs labor split, basement and interior wall framing costs, and DIY vs contractor comparison.
Metal Stud Framing Cost
Steel and metal stud framing cost analysis: gauge-based pricing per linear foot, steel vs wood cost comparison matrix, commercial vs basement application scenarios, and O.C. spacing cost impact.
Wall Framing Cost
Wall framing cost per square foot and per linear foot in 2026: 2x4 vs 2x6 partitions, opening counts, framing plus drywall pricing, and a 2026 benchmark comparison.
House Framing Cost
House framing cost per square foot in 2026: 1,000 to 3,000 sq ft benchmark bands by story count, basement, and region, plus commercial vs residential wood framing rates.
Stud & Material Takeoff Calculators
Dedicated stud-count and lumber-quantity calculators for specific sizes and scenarios. Input wall dimensions and get exact piece counts, board-footage totals, bundle economics, and procurement recommendations — without forcing you through a generic estimator. Includes 2×4, 2×6, and 2×12 dedicated calculators covering wall studs, insulation cavities, headers, beams, and floor joists.
2x4 Stud Calculator
Dedicated 2x4 stud calculator and procurement guide: input wall length to get stud count, boards, and board feet. Includes actual size conversion, 8'-16' wall quick counts, bundle economics, and span table.
2x6 Wall Framing Calculator
2x6 calculator: stud count, board feet, and insulation cavity volume. Includes 2x6 span table, R-19/R-21/R-23 insulation, climate zone guide, and OVE savings.
2x12 Lumber Calculator
2x12 calculator for headers, beams, and floor joists. IRC span tables, beam load capacity, board feet, and LVL vs GLB cost comparison for 2x12 lumber.
Deck & Horizontal Framing Calculators
Calculators for horizontal structural members and exterior deck framing — a load path entirely distinct from vertical wall studs. These tools size deck joists, beams, posts, decking, and hardware per IRC DCA-6, covering the ledger-to-joist-to-beam-to-post-to-footing load path that wall framing calculators do not address.
Roof, Opening & Fastener Calculators
A fourth axis of framing math that the wall-stud, cost, and deck calculators above do not touch: sloped roof geometry (rafters, ridge, hip, and sheathing via trig and pitch coefficients), single-opening deep dives (garage door rough opening, header, and king/jack stud takeoffs), and fastener procurement quantity (how many boxes of 16d/10d/8d to order). Each tool here answers a niche question the homepage and the three categories above deliberately leave out, so together the hub covers the full framing takeoff — vertical, horizontal, sloped, and consumables.
Roof Framing Calculator
Roof framing calculator: span and pitch to rafter length, plumb cut, birdsmouth. Pitch coefficient table 3/12-12/12, rafter vs truss, ridge, hip, OSB sheathing.
Garage Door Rough Opening Calculator
Garage door rough opening calculator: door size to rough opening, header, king/jack studs. Standard sizes, LVL headers, framing components, clearance.
Framing Nails Calculator
Framing nails calculator: wall dimensions and spacing to nail count and boxes. 16d/10d/8d specs, per-wall breakdown, pneumatic vs hand, whole-house.
Whole-Project Takeoff & Buying Calculators
Three tools that scale up from a single wall to the entire build. The shed material calculator produces a complete lumber takeoff for 8×10, 10×12, and 12×16 sheds — floor joists and skids, four walls of studs and plates, door and window headers, and lean-to or gable rafters in one printable list. The subfloor calculator works at room level: enter length, width, joist direction, and spacing to get joist count, rim joists, blocking, T&G sheathing sheets with waste, and glue and screw quantities. The 2026 framing lumber price list rounds out the group with per-size pricing for 2×4 through 2×10, species and grade multipliers, and a Home Depot vs Lowe's vs local lumber yard total-cost comparison so you know where to buy.
Shed Calculator (Material Takeoff)
Shed calculator for 8x10, 10x12 & 12x16 storage sheds: studs, joists, rafters, sheathing and fasteners in one printable takeoff with lean-to or gable roof.
Subfloor Calculator
Subfloor calculator: enter room size, joist spacing and openings to get joist count, rim joists, blocking, T&G sheet count with waste, glue and screws.
Framing Lumber Prices
2026 framing lumber price list: 2x4 to 2x10 by length for SPF, SYP and Douglas fir, plus Home Depot vs Lowe's vs local lumber yard total cost comparison.
Exterior Envelope Calculators
One tool outside the framing shell entirely: the exterior envelope. The siding calculator converts wall and gable geometry into squares, boxes or planks, and every trim run — J-channel, starter strip, F-trim, corner posts — for vinyl, fiber cement, wood lap, and engineered siding, with openings deducted and 2026 big-box-led reference pricing for material and labor. It pairs with the framing calculators above: one prices the structure, this one prices what covers it.
Openings, Whole-Building & Trade Estimator Suite
The newest and broadest axis: seven tools that fill the remaining estimating gaps. The rough opening calculator covers standard window and exterior-door RO sizes with header sizing and king/jack/cripple takeoffs — the garage door page above stays door-only. The building material estimator scales to the whole house, outputting a lumber, sheathing, fastener, wrap, insulation, and roofing list benchmarked to $/sq ft. The universal lumber calculator handles any board from 2×2 to 6×6 in 8–16 ft lengths across three input modes. The metal stud estimator outputs track, stud, weight, screw, and board quantities by gauge. Seven big-box material cards (lumber, pavers, fence, tile, deck, shingle, flooring) mirror retail estimator behavior. The bilingual construction calculator computes building and wall area in English and Spanish, and the framing labor cost calculator isolates crew wages into $/sq ft and $/linear-foot calibers.
Rough Opening Calculator
Rough opening calculator for windows and exterior doors: standard RO size charts, header sizing by span, king/jack/cripple takeoffs, and clearance rules.
Building Material Estimator
Whole-house building material estimator: lumber, sheathing, nails, wrap, insulation and roofing takeoff by sq ft with 2026 $/sq ft cost benchmarks.
Lumber Calculator
Universal lumber calculator: 2×2–2×12, 4×4, 6×6 in 8–16 ft lengths. Pieces, board feet, bundles and cost by wall run, area, or piece count.
Metal Stud Estimator
Steel stud wall calculator: track, stud count, weight, screws and board area by gauge (25/20/18/16) and spacing, plus commercial vs residential labor hours.
Home Depot Material Calculator
Big-box material estimator cards: lumber, pavers, fence, tile, deck, shingle and flooring quantities with 10–15% waste and 2026 reference price bands.
Construction Calculator
Bilingual construction calculator: building square feet (rect/L/U), net wall area with opening deductions, top-floor load reference + framing myth FAQ.
Framing Labor Cost Calculator
Labor-only framing cost calculator: crew rates × intensity factors → $/sq ft and $/linear ft, with 2026 role wage matrix and regional benchmarks.
2026 Cost, Geometry & Whole-Project Estimator Pack
Six newest tools completing the estimating picture from three fresh angles. Cost per material: the wood cost calculator prices framing lumber by species (SPF, Douglas fir, hem-fir, cedar, redwood, oak), grade (#2, #1, Select Structural), and length premium with MBF conversion, while the deck cost estimator totals a finished build — frame, surface, railing, stairs, lighting, and under-deck drainage — across pressure-treated, cedar, composite, and Trex at four preset footprints. Whole-structure models: the concrete house cost calculator benchmarks slab, crawl-space, basement, and ICF systems at $27–$56 per square foot of living area. Geometry and speed: the rake wall calculator solves gable stud lengths and bevel cuts stud-by-stud, and the stud count calculator answers “how many studs” in one input with 16/19.2/24 O.C. side-by-side results. The project calculators hub ties it together with quick DIY math for walls, sheds, decks, floors, paint, and roofs.
Wood Cost Calculator
Wood cost calculator with 2026 lumber prices by species and grade: SPF, Douglas fir, hem-fir, cedar and redwood per-stick, per-board-foot and per-sq-ft framing costs, plus MBF conversion.
Rake Wall Calculator
Rake wall calculator: enter wall run, eave and ridge height or roof pitch to get every gable stud length, bevel cut angle and top/bottom cut direction, with SVG diagrams.
Project Calculators Hub
Free project calculators for every DIY and home improvement job: walls, sheds, decks, floors, partitions, paint and roofing, with cost benchmarks and a takeoff tool for each category.
Stud Count Calculator
Stud count calculator: enter wall length once to see studs at 16, 19.2 and 24 inch O.C. side by side, with quick lookup tables for 8 to 24 foot walls and opening extras.
Concrete House Cost Calculator
Concrete house cost calculator for 1,000–3,000 sq ft homes: slab-on-grade, crawl space, basement and ICF prices broken into concrete volume, rebar, forms, insulation and labor.
Deck Cost Estimator
Deck cost estimator for 2026: pressure-treated, cedar, composite and Trex pricing for 12×12 to 20×20 decks, with railing, stairs, lighting, flashing and per-square-foot totals.
Construction & Project Estimator Tools (Index & Jump Links)
This framing hub is the core of a wider set of project calculators: wall framing, roof rafters, deck joists, rough openings, fastener ordering, and cost benchmarks. For users searching a construction estimating calculator, a free building calculator, or a project cost estimator at the whole-house level, the table below routes each search intent to the correct calculator so you never force a wall stud tool to do a roof-cost job (and vice versa).
| Project stage | Search intent | Calculator to use | Key output |
|---|---|---|---|
| ① Bid / Rough budget | Construction estimator calculator, project cost estimator, free building calculator, new construction calculator | Framing Cost Calculator | $/sq ft & total-project range with labor + overhead split, regional bands |
| ② Takeoff (walls) | Home project calculator, home improvement estimator, wall stud math | Main Framing Calculator (homepage) | Stud count, plates, board feet, sheathing sheets, 2D layout |
| ③ Procurement | DIY calculator, do it yourself project calculator, remodel calculator, installation calculator | Bundle-aware piece count, bundle vs stick break-even, nail boxes by size | |
| ④ Sub-systems | Roof framing, deck framing, garage openings, metal studs | Subsystem-specific formulas, span tables, gauge-based pricing, opening components | |
| ⑤ Whole-building & trade | Window & door rough openings, whole-house material takeoff, any-size lumber, steel stud quantities, big-box material cards, building area, labor-only framing cost | RO size charts, $/sq ft takeoff benchmarks, board feet by length, gauge-based quantity takeoffs, waste-inclusive card estimates, bilingual area math, crew-day labor calibers |
🖼️ A Visual Framing Takeoff
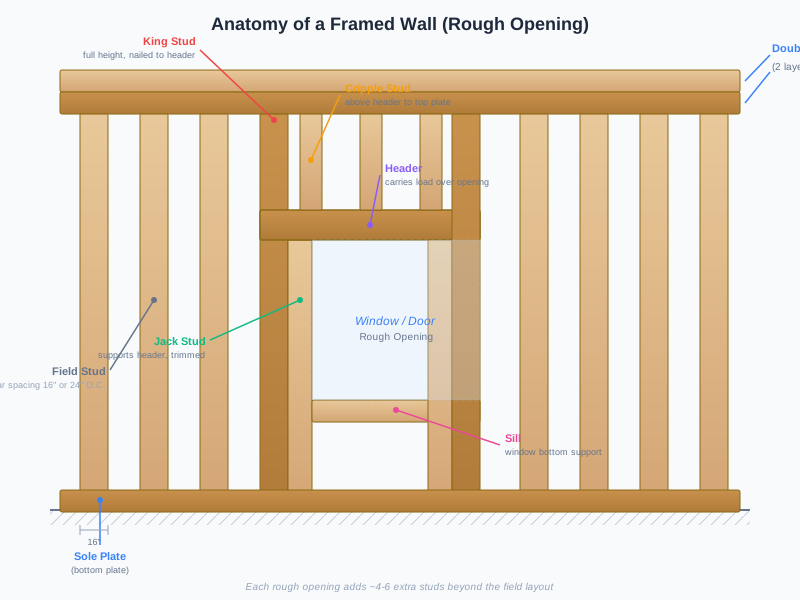
Every wall breaks into the same components, and every calculator on this hub uses the same component model: the field studs between plates, the king and jack studs flanking each opening, the header spanning the rough opening, the sill and cripples under a window, and the corner and intersection build-ups.
When you enter a wall length and spacing into any calculator, the result is the sum of these parts — with a waste percentage and bundle round-up layered on top. The SVG here labels the anatomy so you can verify that each takeoff line item matches a physical piece of lumber.
The 4-Step Framing Calculator Workflow
Experienced estimators run the calculators in this exact sequence. Skip any step and the takeoff will be off — either because you measured the wrong thing, chose the wrong spacing, picked the wrong calculator, or forgot to round up with waste. Following these four steps on a 2,000 ft² house typically gets you within 2–3% of the actual installed count, which is well inside the 15% waste buffer.
Step 1 — Measure the Scope
Every framing calculator starts with accurate dimensions. Measure each wall run along the plate line, not the room finish, and note any jogs, corners, or gable ends. Add up all linear feet of exterior and interior walls separately — cost and stud density differ between the two. Record the nominal wall height (8 ft, 9 ft, 10 ft) because pre-cut stud lengths and buckling limits both depend on it.
Step 2 — Choose Spacing & Stud Size
16″ O.C. with 2×4 studs is the default for load-bearing walls. Non-bearing partitions can go 24″ O.C. Exterior walls in cold climates or with plumbing should upgrade to 2×6 at 16″ or 24″ O.C. for the deeper insulation cavity. The spacing you pick directly drives the stud count: 24″ O.C. uses roughly 33% fewer studs than 16″ O.C. on the same wall run.
Step 3 — Run the Right Calculator
Use the dedicated calculator that matches the question you are answering. The 2×4 Stud Calculator gives you precise per-wall takeoffs with bundle economics. The Framing Cost Calculator rolls material, labor, and overhead into a per-square-foot total. The Metal Stud Calculator prices out steel-framed walls by gauge. Each tool includes a worked example so you can sanity-check the math.
Step 4 — Add Waste & Round Up
Raw calculator output is the minimum. Add 10–20% waste depending on the number of openings, jogs, and gable cuts. Round plate-board counts up to the next whole stick because lumber yards do not sell fractions of a board. When converting linear feet to bundles, remember a standard 8-ft 2×4 bundle is 208 pieces — a 300-stud order means two bundles plus a break-pack, not 1.44 bundles.
Stud Spacing Comparison: 12″ / 16″ / 19.2″ / 24″ O.C.
Spacing is the single biggest lever on stud count and thus on lumber cost. The table below compares the four common spacing modes on studs per foot, relative lumber factor (where 16″ = 1.00 baseline), typical use case, and how well each aligns with 4-ft × 8-ft sheathing and drywall panels. Every calculator on this hub supports all four modes.
| Spacing Mode | Studs per Lin Ft | Lumber Factor (16″ = 1.00×) | Best For | 4×8 Panel Alignment |
|---|---|---|---|---|
| 12″ O.C. | 1.00 | 1.50× baseline | Tile backers, tall non-bearing walls, stiff partitions | Every panel edge + every mid-bay on stud |
| 16″ O.C. | 0.75 | 1.00× baseline | Exterior load-bearing, IRC default, all standard work | Every 4-ft sheet break lands perfectly on stud |
| 19.2″ O.C. | 0.625 | 0.83× baseline | Production single-story, upper floors, mid-density | Stud at 4′, 8′, 12′ breaks — 5 studs per 8 ft |
| 24″ O.C. | 0.50 | 0.67× baseline | Non-bearing partitions, 2×6 OVE exteriors, mild zones | Sheet edges on stud; mid-panel field joints do not hit stud |
Nominal vs Actual Stud Size + Board Foot
Framing lumber is sold by nominal size (2×4, 2×6) but mills smaller after drying and planing. Board-foot calculations always use the nominal dimensions, which is why a 2×4 that actually measures 1½″ × 3½″ still costs out at 0.667 BF per linear foot. Every calculator on this site applies the correct nominal BF multiplier for the size you select.
| Nominal | Actual Size | BF / Lin Ft | Common Framing Use |
|---|---|---|---|
| 2" × 4" | 1½" × 3½" | 0.667 BF/ft | Standard studs, plates, blocking, headers up to 3 ft |
| 2" × 6" | 1½" × 5½" | 1.000 BF/ft | Exterior walls, deep insulation, tall walls, headers up to 5 ft |
| 2" × 8" | 1½" × 7¼" | 1.333 BF/ft | Floor joists, short-span beams, larger headers, rafters |
| 2" × 10" | 1½" × 9¼" | 1.667 BF/ft | Longer floor joists, girder headers, stair stringers, beams |
| 2" × 12" | 1½" × 11¼" | 2.000 BF/ft | Long-span beams, heavy headers, ridge boards, long rafters |
Precut Stud Heights & Drywall Fit
Pre-cut studs save a massive amount of chop-saw time because the mill pre-trims each piece so stud + plate thickness lands exactly at a drywall-friendly height. This is why a 92⅝″ precut is always shorter than a 96″ (8 ft) rough board. The 2×4 calculator automatically uses precut lengths for 8, 9, and 10 ft nominal heights when you select the precut option.
| Nominal Wall | Precut Length | Total Framed Height | Drywall Fit |
|---|---|---|---|
| 8 ft wall | 92⅝″ | 97⅛″ (92⅝ + 1½ sole + 3″ double top) | Two stacked 4-ft sheets (48″+48″) land perfectly |
| 9 ft wall | 104⅝″ | 109⅛″ | One 4-ft sheet + one 5-ft sheet or single 9-ft vertical sheet |
| 10 ft wall | 116⅝″ | 121⅛″ | Single 10-ft vertical gypsum board covers full height without horizontal joint |
Field Stud Quick Reference: Common Wall Lengths
For on-the-spot mental math, here are the raw field-stud counts and plate linear-foot totals for the ten wall lengths that come up most often. These are the baseline numbers before adding corner, opening, and intersection extras — every card in the featured calculators section applies these same baseline counts plus adders tailored to that calculator's scenario. Double top plate means 2 × wall length; single top plate (OVE partitions) means 1 ×.
| Wall Length | Studs @ 16″ O.C. | Studs @ 24″ O.C. | Double Top Plate (Lin Ft) | Single Top Plate + Sole (Lin Ft) |
|---|---|---|---|---|
| 8 ft | 7 | 5 | 16 ft | 16 ft |
| 10 ft | 9 | 6 | 20 ft | 20 ft |
| 12 ft | 10 | 7 | 24 ft | 24 ft |
| 14 ft | 12 | 8 | 28 ft | 28 ft |
| 16 ft | 13 | 9 | 32 ft | 32 ft |
| 20 ft | 16 | 11 | 40 ft | 40 ft |
| 24 ft | 19 | 13 | 48 ft | 48 ft |
| 32 ft | 25 | 17 | 64 ft | 64 ft |
| 40 ft | 31 | 21 | 80 ft | 80 ft |
| 50 ft | 38 | 26 | 100 ft | 100 ft |
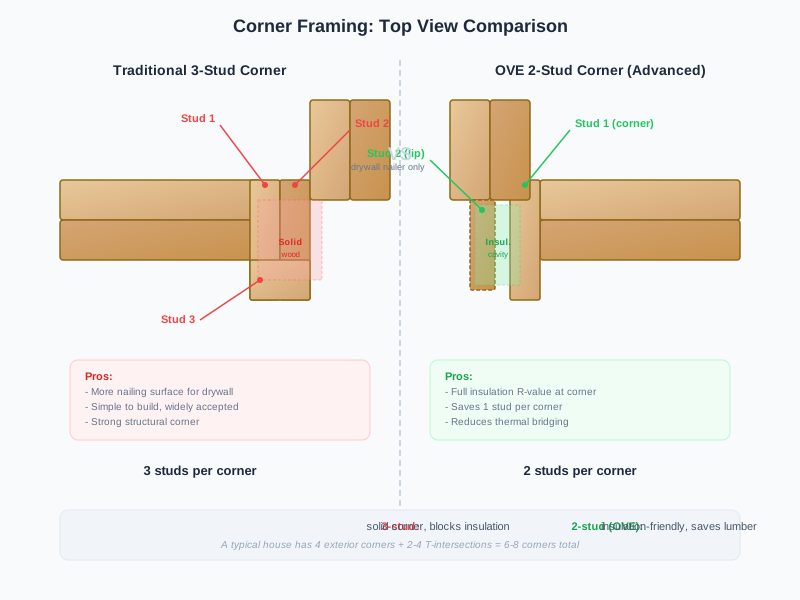
Rough opening anatomy: each opening adds 4–9 studs beyond the field-stud baseline, depending on size and type.
Extra Studs: Openings, Corners & Intersections
Field-stud counts cover straight runs between plates. Every deviation from a straight run adds extra studs that the base formula misses. These extras are often where an estimator with 10 years of experience beats a rookie by 15% on accuracy. Every calculator on this hub lets you add opening/corner/intersection extras in a dedicated sub-panel.
| Feature | Studs Added |
|---|---|
| Standard 2′8″–3′0″ Interior Door King + trimmer each side + 1 header; +1 header-cripple pair when needed | 4–5 |
| Wide 5′–6′ Patio / Slider Door Larger double-LVL header, doubled trimmers each side, king studs unchanged | 6–7 |
| Single 2′–3′ Hung Window King + trimmer each side, 1 header, 1 rough sill, 2–4 sill cripples below | 5–6 |
| Large 4′–6′ Picture Window Bigger header, more sill cripples, sometimes extra kings for glass load distribution | 7–9 |
| Traditional 3-Stud Exterior Corner Two form the L; third backs the drywall return on interior face | 3 |
| Advanced 2-Stud OVE Corner Two studs + drywall clips or 1× nailer; insulation stays continuous | 2 |
| T-Wall Partition Intersection Ladder blocking or California-style nailer studs for drywall backing | 2–3 |
2026 Framing Cost Benchmark Matrix by Project Size
The Framing Cost Calculator breaks scope into material, labor, and overhead at 2026 US national rates. This matrix gives you the headline ranges before you open that tool. Wood = typical SPF 2×4/2×6; metal = 25-gauge interior/20-gauge exterior. Labor percentage is the labor share of the total installed cost; the rest is material plus overhead and profit. All numbers include double top plates, PT sole plates on concrete, and one header per 2 openings.
| Project Size (Floor Area) | Wood-Stud Framing (Installed) | Metal-Stud Framing (Installed) | Labor Share of Total | Scope Notes |
|---|---|---|---|---|
| 1,200 ft² starter | $8,400 – $14,400 | $10,200 – $16,800 | 55 – 60% | Simple rectangle, few jogs, minimal openings |
| 2,000 ft² 4-bed family | $14,000 – $24,000 | $17,000 – $28,000 | 50 – 58% | Two-story, 6–8 windows, 2–3 interior load walls |
| 3,000 ft² open-concept | $21,000 – $36,000 | $25,500 – $42,000 | 48 – 55% | Long spans, LVL headers, cathedral/rake walls |
| Basement finish 1,000 ft² | $3,500 – $6,000 | $4,500 – $7,500 | 50 – 55% | PT sole plate, partition-only, minimal headers |
Waste Allowance Guide by Scenario
Waste is where first-time estimators lose money. The 15% industry default is correct for most work, but walls with many openings, gable rake cuts, or jogs need 20%. Complex curved or arched walls can legitimately hit 25%. Every calculator on this hub includes a waste-factor slider so you can dial in the right percentage for your specific plan.
Simple straight wall, 0–1 openings
Single interior partition, no jogs, standard height. No gable cuts.
Default / Industry Standard
Average residential wall with 1–2 openings, 1–2 corners, straight run. Covers culls, crowned boards, mis-cuts, and blocking.
Many openings, jogs, rake walls
Walls with 3+ windows/doors, bay breaks, jogs, or gable-end rake walls where every stud is a custom angle cut.
Curved, arched, or custom plans
Curved walls, eyebrow arches, balloon framing, or self-perform first-time framing crews who expect practice waste.
Three Learning Journeys
Pick the journey that matches how much detail you need right now. A rough bid check takes 5 minutes; a full design-build takeoff with scenario comparison takes 45 minutes and returns a number you can bid against.
If your goal is to learn framing calculator skills rather than run a single job, take the journeys in order — the fastest way to learn how to use a framing calculator is to run the same wall three ways: once for a quick cost check, once for a procurement takeoff, and once for the full design build. By the third pass the input conventions (exterior vs interior split, O.C. snapping, waste stacking) are automatic, and you will spot a bad output on sight — which is the real skill the journeys teach.
Quick Estimate
⏱️ 5 minutesRough bid check or material sanity-check
- 1Open the Framing Cost Calculator
- 2Enter total floor area (e.g., 2,000 ft²)
- 3Pick your region & wall type (wood/2×4 or 2×6)
- 4Get per-sq-ft and total-project range with labor split
Procurement Takeoff
📦 15 minutesOrdering lumber from the yard
- 1List every wall by length on the plans
- 2Run 2×4 Calculator for each wall, export PDF cut list
- 3Sum plate boards, add 15% waste, round to bundle count
- 4Call pro yard with piece count + board feet for a quote
Detailed Design Build
🏗️ 45 minutesFull design + budget + schedule
- 1Use main Framing Calculator for every wall (studs + plates + sheathing)
- 2Run Framing Cost Calculator for whole-house budget breakdown
- 3Compare 16″ vs 24″ O.C. and 2×4 vs 2×6 scenarios for cost optimization
- 4If commercial/basement TI: run Metal Stud cost comparison side-by-side
📦 Procurement Economics: Bundles, Break-Packs, and Pro Yards
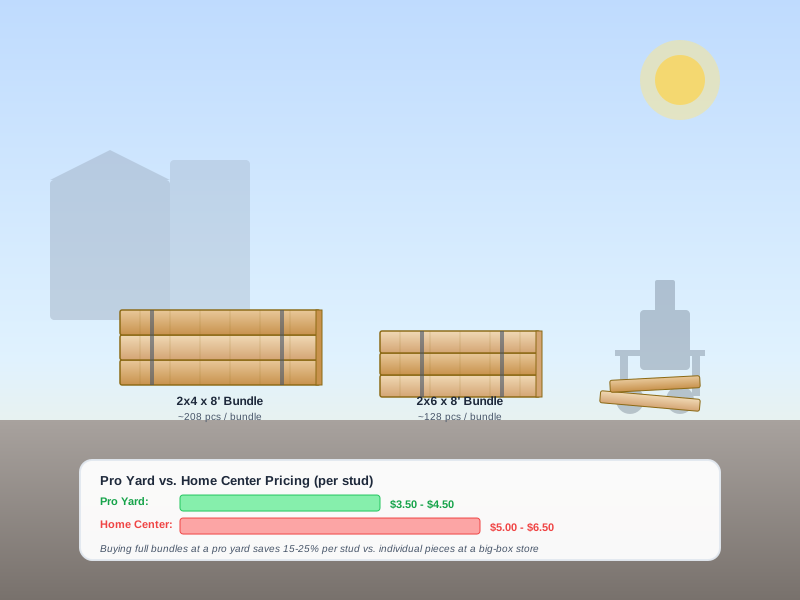
The difference between a home-center price and a pro-yard bundle price on a 2,000 ft² house is typically $1,500–$2,500 — enough to pay for a pneumatic nailer, a blade change, and a full takeoff team lunch. A standard bundle is 208 pieces of 8-ft 2×4 (or 208 precut 92⅝″). Ten-footers ship 168 per bundle because each layer is heavier.
The 2×4 Calculator returns stud count, plate count, total linear feet, total board feet, AND a recommended bundle count rounded up — plus any overage broken out as a break-pack line item so you know exactly how many individual pieces you need to buy at the rack price. Run it, export the PDF, and hand it to your lumber yard rep.
Pro Estimator Tips for Accurate Framing Calculator Output
These eight tips come from framing estimators and contractor-owners who have bid 500+ jobs each. They are the small decisions that add up to a takeoff that lands within 2% of actual installed material, rather than the 10–20% error that sink the profitability of an otherwise well-run project.
Always Separate Exterior vs Interior Walls
Exterior walls use 2×6 at 16″ O.C. (or 2×4 in warm zones) with double top plates, PT sole plates on concrete, and thicker sheathing. Interior partitions use 2×4 at 24″ O.C. with single plates in OVE scenarios. If you run one calculator for the whole house, the stud count and cost will be wrong — split the scope and run two passes.
Order Precut Studs for 8, 9, and 10 ft Walls
A 92⅝″ precut 2×4 is sized so stud + 1½″ sole + 3″ double top = 97⅛″ — exactly the height for two stacked 4-ft drywall sheets. Using precuts saves 1–2 minutes per stud on the chop saw, which compounds to hours on a 3,000-stud house. Precuts cost the same or less than cut-down 10-ft stock because the mill optimizes the off-cuts.
Verify Stud Count With the Per-Foot Rule of Thumb
At 16″ O.C. expect ~0.75 studs per linear foot; at 24″ O.C. ~0.5 studs/ft. If your calculator returns 0.9 studs/ft on a simple 16″ O.C. wall, double-check whether you accidentally counted both sides of a double plate as studs or included opening extras twice. The per-foot ratio catches most gross takeoff errors in 5 seconds.
Buy in Bundles, Not Individual Pieces
A 208-piece bundle of 8-ft 2×4 from a pro lumber yard saves 15–25% per stud vs. individual rack pricing at a home center. For a 2,000 ft² house needing ~1,200 studs, that is the difference between $4,800 and $6,000 just in studs. Buy bundles for the bulk count and only break packs for the last 5–10% of odd pieces.
Run Two Scenarios: 16″ O.C. vs 24″ O.C.
Before committing to a layout, run both spacing scenarios through the cost and stud calculators. On a 2,000-lin-ft house, 24″ O.C. saves roughly 500 studs and ~$2,000 in lumber plus labor. If code allows and the wall height permits, the savings often pay for upgraded 2×6 lumber while still beating the 2×4 @ 16″ total cost.
Compare Wood vs Steel Before Bidding Commercial
Steel studs used to be a flat 30% premium over wood, but 2026 lumber volatility has flipped that on many jobs. The metal-stud calculator lets you input gauge, spacing, and track pricing to get an apples-to-apples per-linear-foot comparison. On commercial TI work with 20-gauge studs at 24″ O.C., steel often wins on both cost and fire-rating.
Export Every Takeoff as PDF or Printable
The main calculator and the dedicated 2×4 calculator both include PDF export. Use it to create a per-wall cut list that your framer can carry on site, plus a procurement copy for the lumber yard. Written takeoffs reduce change-order arguments — every stud, every plate, every opening breakdown is on paper before the lift hits the ground.
Sanity-Check Headers With the Span Table
The framing cost calculator assumes standard header sizing, but if your plan has a 6-foot patio slider under a second floor, the built-up beam needs to be a double 2×12 or an LVL. Always cross-check opening headers against IRC Table R602.7 or the engineered plans — an undersized header is the single most common framing rework item on rough-in inspections.
Handheld vs Online: Construction Master–Class Calculators and Free Browser Tools
For three decades the default builders calculator has been a dedicated handheld unit — the Calculated Industries 4050 Construction Master 5 is the classic carpenters calculator that generations of contractors have worn on their belt for feet-inch-fraction math, stair layouts, and rafter keys. If your search was really a question about which kind of estimating tool to trust, here is how that hardware compares to a free online construction calculator like this hub, on wall-framing work specifically.
| Criterion | Handheld (Construction Master 5 class) | This Hub (Online) |
|---|---|---|
| Input style | Dedicated feet-inch-fraction keys, one function per key sequence | Smart parsing — type 16′-6-1/2″, decimals, or inches-only and get the same number |
| Scope | All-purpose construction calculations: stairs, concrete volume, block, rafters | Framing-specialized: studs, plates, sheathing, board feet, full cost rollups |
| Learning curve | Memorize manual keystrokes per function | Plain-language inputs with worked examples beside every tool |
| Cost | $50–$90 one-time hardware | Free in any browser, no signup |
| Jobsite fit | Pocketable, works offline anywhere on site | Phone/tablet-ready; PDF export for material-list handoff |
Related searches — industrial calculator, architecture calculator, calculator home improvement, building construction calculator, materials estimator for construction — all describe tools that converge on the same job: turning raw dimensions into dependable material numbers. Whichever camp you buy from, hold both to the same standard: an exact O.C. stud formula, an explicit waste factor, and bundle-aware round-ups. That combination is what separates a real framers calculator from a toy arithmetic widget.
The same search intent arrives under many labels: a construction framing calculator, a framing calculator online, an online framing calculator, a construction calculator for framing, or a construction framing calculator online — all of them describe this hub’s browser tools, and all of them run the same math whether you arrive from a phone in the truck or a desktop in the office. Carpenters searching for a framing calculator for carpenters usually want the member-level outputs (king/jack studs, header pairs, sheathing sheets) rather than one total, which is exactly what the dedicated pages produce. And if you came here ranking a best framing calculator shortlist, apply the four-part test above — exact O.C. snapping, stock-length plate reporting, bundle-aware rounding, exterior/interior separation — then check the newest entrants against the third-party tool comparison below; “best” is whichever tool passes all four while covering your actual scope.
Excel, Apps & Third-Party Framing Calculator Tools Compared
Beyond the handheld-vs-online question, searchers keep landing on four other tool families: spreadsheet framing calculator workbooks, phone apps, desktop framing calculator software, and single-purpose third-party web calculators (Homewyse, Omni Calculator, Blocklayer, and the like). Each family has a real strength and a real failure mode. The table below compares them against this hub so you can pick by scenario instead of by brand.
| Tool family | Strength | Failure mode | Best for |
|---|---|---|---|
| Excel / Google Sheets framing calculator | Full transparency — every formula is visible and editable; a wall framing calculator in Excel is easy to extend with your own opening adders and regional price columns | O.C. snapping and bundle rounding are easy to get subtly wrong; no worked examples; template drift when several people edit it | Estimators who want a custom wall framing calculator in Excel wired into their own pricing library |
| Construction framing calculator apps (iOS/Android) | Offline on site, feet-inch-fraction keyboards, saved job histories | Subscription paywalls on key outputs, small screens for takeoff tables, no printable material list | Field crews who need stair/rafter math with no signal |
| Framing calculator software / programs (desktop estimating suites) | Plan import, roof framing calculator software modules, multi-assembly takeoffs, export to quoting systems | Cost, learning curve, and overkill for a single wall — most trades never touch 90% of the feature set | Production builders bidding dozens of plans per month |
| Homewyse-style cost databases | Zip-code-level unit cost ranges across thousands of assemblies | A Homewyse framing calculator outputs cost, not member counts — no stud list, no O.C. layout, no bundle math | Sanity-checking $/sq ft after the takeoff is done |
| Omni-style single-formula calculators | Clean one-question-one-answer UX for a single formula | No workflow — an Omni framing calculator will not carry plates, openings, waste, and bundles through the same job | Quick homework checks of one formula |
| Blocklayer-style geometry calculators | Excellent print-scale roof and angle templates — a roof framing calculator in the blocklayer tradition outputs full-scale cutting templates | Interface-dense, imperial/metric toggle confusion, no cost layer at all | Site-carpentry layout sheets for complex roof cuts |
| This hub (browser, free) | Framing-specialized end to end: O.C.-snapped stud counts, stock-length plates, bundle-aware rounding, cost rollups, PDF export per wall | Not a general construction suite — no concrete volume, block, or stair stringer math | Anyone whose question starts with “how many / how much framing” |
Two practical notes. First, on data portability: this hub’s calculators export per-wall PDF material lists you can print or attach to a quote, and any row in the output can be retyped into a framing calculator Excel template if your estimating workflow lives in spreadsheets — we deliberately keep the outputs copy-paste friendly rather than locking them behind a proprietary format. Second, on board-footage: whether you calculate board ft for construction framing in Excel, in an app, or here, the multiplier is fixed by nominal size (2×4 = 0.667 BF/ft, 2×6 = 1.000, 2×8 = 1.333, 2×10 = 1.667, 2×12 = 2.000) — a tool that disagrees with those numbers is using actual dimensions, and its totals will not match your lumberyard’s invoice. Software called Sage in some older estimating circles refers to general accounting/estimating suites rather than a framing-specific tool; treat those as cost-rollup systems, not takeoff engines, and feed them a member count from either family above.
Framing Span Quick-Reference: 2×4 – 2×12 Joists, Rafters & Headers
A framing span calculator answers “how far can this member reach before it needs support?” — and it is the one question the stud-count tools above do not answer. The tables below are simplified field quick-references for wood framing span calculator lookups on SPF/SYP No. 2 lumber at standard residential loads. Treat them as sanity checks: final spans come from the IRC span tables (R502 for floors, R802 for roofs), the AWC span book, or your engineered plans, and they vary significantly by species, grade, and load.
Floor Joists (LL 40 + DL 10 psf, L/360)
| Size | @ 16″ O.C. | @ 24″ O.C. |
|---|---|---|
| 2×6 | 9′-6″ | 8′-3″ |
| 2×8 | 12′-7″ | 11′-0″ |
| 2×10 | 16′-0″ | 13′-10″ |
| 2×12 | 19′-5″ | 16′-10″ |
Full joist spacing, blocking, and rim details live on the subfloor & floor framing calculator page; deck-grade joists (wetter, DCA-6 loads) on the deck framing calculator page.
Rafters (LL 20 + DL 10 psf, asphalt shingle)
| Size | @ 16″ O.C. | @ 24″ O.C. |
|---|---|---|
| 2×6 | 11′-6″ | 9′-9″ |
| 2×8 | 15′-2″ | 12′-10″ |
| 2×10 | 19′-4″ | 16′-3″ |
| 2×12 | 23′-4″ | 19′-8″ |
Horizontal projection, moderate slope. Rafter lengths, birdsmouth cuts, and ridge/hip member takeoffs belong to the roof framing calculator page; deep 2×12 beam and header scenarios on the 2×12 calculator page.
Interior bearing headers (single story, 28 ft building width)
| Rough opening | Typical built-up header | Notes |
|---|---|---|
| Up to 3′-0″ | 2 – 2×6 | Standard doors and windows; 2×4 flat header only on non-bearing partitions |
| 3′-1″ to 4′-0″ | 2 – 2×8 | Most picture windows and double doors |
| 4′-1″ to 6′-0″ | 2 – 2×10 | Patio sliders; add jack studs each side |
| 6′-1″ to 8′-0″ | 2 – 2×12 (or LVL) | Garage doors and wide openings — verify against IRC R602.7 or engineered drawings |
Two-story loads, tile roofs, snow-country durations, and wide garage doors move every one of these up a size — this chart is the walk-away-wrong-if-you-ignore-it floor, not a substitute for the span tables.
Framing Calculators FAQ
Which framing calculator should I use first?▼
Start with the main Framing Calculator on the homepage if you need a single interactive stud + plate + sheathing takeoff for a specific wall. Once you know the stud count, switch to the dedicated calculators on this page based on your next question: use the Framing Cost Calculator if you need a per-square-foot budget for the whole house; use the 2×4 Stud Calculator if you need a procurement-oriented size + bundle breakdown; use the Metal Stud Framing Cost guide if your scope is steel instead of wood. Each page is self-contained with its own embedded formulas and reference tables.
What is the formula for stud count in a wall?▼
The exact formula used by every calculator on this site is: Studs = round(wall_length_ft × 12 ÷ spacing_inches) + 1 + extra_studs. The ×12 converts feet to inches, the division by spacing gives bays, the round() snaps the layout to whole spacing increments so studs land on exact O.C. marks, the +1 adds the end stud, and extra_studs covers corners and double-end-stud build-ups. Openings then add king, jack, and cripple studs on top of this field-stud baseline. See the main calculator How It Works section for a fully worked 100-ft example.
How do I convert linear feet to board feet for ordering?▼
Board feet (BF) = (nominal width × nominal thickness ÷ 12) × total linear feet. For a 2×4 the multiplier is (2 × 4 ÷ 12) = 0.667 BF per linear foot. For a 2×6 it is 1.000 BF/ft, 2×8 is 1.333 BF/ft, 2×10 is 1.667, and 2×12 is 2.000. Every calculator on this site returns both linear feet and board feet, but lumber yards price studs by the piece and plate stock by the board foot or linear foot — confirm which unit your yard uses before calling the order in.
When should I use 2×6 studs vs 2×4?▼
Use 2×6 studs whenever any of these are true: the exterior wall is in climate zone 5 or colder (needs R-19+ cavity insulation), plumbing pipes run inside the exterior wall, the wall height exceeds 10 ft, or you plan to use 24″ O.C. advanced framing. A 2×6 wall costs 30–40% more in lumber but the deeper R-value pays back the premium in 5–10 years of lower heating/cooling bills in cold climates. For interior partitions and warm-climate exteriors with no plumbing, 2×4 at 16″ O.C. remains the baseline.
How much waste factor should I add to my lumber order?▼
Use 10% for a simple straight interior partition with zero or one opening. Use 15% as the default industry baseline — it covers culled boards, crowned studs, the occasional mis-cut, cut-offs around openings, and blocking pieces. Use 20% for walls with multiple windows and doors, layouts with jogs or bay breaks, or gable-end rake walls where every stud gets a custom angle cut. Use 25% for curved walls, arches, custom plans, or self-perform first-time framing crews. Never order the exact calculator count without waste.
Can the calculators handle both imperial and metric units?▼
Yes — the main Framing Calculator on the homepage and the dedicated 2×4 calculator accept wall length and height in either unit system and convert automatically. Input 100 feet or 30.48 meters and you get the same stud count. Spacing options are listed in both inches and millimeters (406mm for 16″ O.C., 610mm for 24″ O.C.). The cost calculators are USD-focused because they benchmark against US national lumber and labor rates, but the underlying stud-count math is unit-agnostic.
How many studs does a door or window add to the count?▼
A standard 3-foot interior door adds roughly 4–5 studs beyond the field count: two full-height king studs (one each side), two shorter jack/trimmer studs under the header ends, plus header framing. A 3-foot window adds 5–6 studs because you also need a rough sill at the bottom and 2–4 sill cripples supporting it from below. Wide patio sliders and large picture windows add 7–9 studs because they use doubled or tripled trimmers under larger headers. Each calculator's opening extras section walks through these counts in detail.
What does 19.2-inch O.C. spacing mean, and when should I use it?▼
19.2″ O.C. is a mid-point spacing that puts exactly 5 studs over two 4-foot sheets. It saves 20% lumber versus 16″ O.C. while still landing a stud at every 4-ft, 8-ft, 12-ft, and 16-ft sheet joint — the key number is that 5th stud every 8 feet. It is very common with production tract builders on single-story or upper-floor walls where 24″ feels too flexible but 16″ feels wasteful. Every calculator on this site supports 19.2″ as a selectable spacing option.
How do metal stud costs compare to wood studs in 2026?▼
In 2026, 25-gauge interior metal studs are roughly price-parity with wood 2×4 on a per-linear-foot basis for partition-only work. 20-gauge load-bearing steel studs carry a 15–25% premium over 2×6 wood. However, steel is non-combustible (fire-rated for commercial TI), dimensionally stable (no shrinkage squeaks), and insect-proof — so on commercial jobs and multi-unit spec buildings, steel is often the lower installed-cost option when fire, schedule, and long-term maintenance are factored in. The Metal Stud Framing Cost page breaks this down gauge-by-gauge with a side-by-side matrix.
What do builders and carpenters use as an estimating calculator?▼
In the field it splits two ways: belt-carried handheld units in the Construction Master class (feet-inch-fraction keys, rafter tables, concrete volume) remain popular with crews who do stairs and block work alongside framing, while framing takeoffs increasingly run through specialized online calculators like this hub because they output a complete material list — studs by spacing, plate linear feet, sheathing sheets, board feet, even bundle counts — rather than one number at a time. Whatever you use, the estimating basics are identical: apply round(length ÷ spacing) + 1 per wall run, add opening/corner extras, pad 10–20% waste, and round lumber up to whole bundles or sticks.
What is the best calculator for construction and framing estimating in 2026?▼
For pure framing work, the best calculator for construction is the one that (a) lands studs on exact O.C. marks instead of using a naive spacing division, (b) reports plate boards in the stock length you will actually buy, (c) bundles-aware rounds up to whole 208-count lifts, and (d) separates exterior vs interior walls because stud density and double-top-plate rules differ. A general architect calculator or generic area calculator fails the last three of those tests. On this hub, pair the main Framing Calculator (wall-by-wall studs + plates + sheathing) with the Framing Cost Calculator (material + labor + overhead rollup) and then pick the specialty calculator — 2×4 Stud, Roof Framing, Deck Framing, Rough Opening, or Framing Nails — that matches the next question you need answered.
Do you have free building calculators for square feet, area, and rough estimating?▼
Yes. This hub treats a free building calculator / construction estimator calculator as a workflow, not one screen: first enter total finished floor area (e.g., 2,000 sq ft) into the Framing Cost Calculator to get a national + regional per-sq-ft benchmark, then break the exterior and interior wall linear footage out of the plans and run the main Framing Calculator per wall segment for stud count, plates, and sheathing, then round up to bundles with the 2×4 Calculator and convert nails to boxes with the Framing Nails Calculator. The result is a construction estimator calculator style output — total $/sq ft, $/linear ft, and a procurement-ready cut list — without forcing every subsystem into one input panel that gets the nailing schedule, waste factor, and O.C. alignment all wrong.
Is there an Excel, app, or software version of a framing calculator — and how do the third-party tools compare?▼
Yes, in four families. A wall framing calculator built in Excel or Google Sheets is fully transparent and easy to customize with your own pricing columns, but O.C. snapping and bundle rounding are the two formulas people get subtly wrong, so verify any framing calculator Excel template against the round(length × 12 ÷ spacing) + 1 rule. Construction framing calculator apps trade spreadsheets for offline jobsite convenience, usually behind a subscription. Desktop framing calculator software and programs (including roof framing calculator software modules) suit production builders importing plans at volume — overkill for a single wall. Third-party web tools each do one slice well: a Homewyse framing calculator outputs zip-code cost ranges but no member counts, an Omni framing calculator answers one formula without workflow, and blocklayer-style calculators print full-scale roof cutting templates with no cost layer. This hub covers the takeoff-plus-cost middle ground in a browser, exports PDF material lists, and keeps every output copy-paste friendly so you can drop the counts into your own spreadsheet or estimating system.
Putting the Calculators Together
The three dedicated framing calculators on this hub, plus the main calculator on the homepage, form a complete takeoff workflow: the main tool counts studs and plates wall by wall; the 2×4 Calculator rolls those counts into bundle economics and a procurement-ready cut list; the Framing Cost Calculator benchmarks the whole project against 2026 regional rates with labor and overhead; and the Metal Stud guide gives you the steel-framed alternative so you can compare the two systems on the same geometry before committing.
The real skill is not in pushing buttons — it is in knowing which tool to use for which question, how to scope the input correctly (exterior vs interior split, wall height, openings), and which waste factor and bundle round-up to apply on top. The reference tables and learning journeys on this page give you a repeatable pattern for doing all of it correctly every time. Bookmark this page, open it at the start of every bid, and walk through the four steps in order.
If you only need one calculation right now and you are not sure which tool to pick, start with the main Framing Calculator — it returns the full stud, plate, and sheathing takeoff with PDF export and the whole workflow visible. Then, once you see the raw count, come back to this hub and drill into the cost, procurement, or metal-stud pages for the deeper answer. All four calculators share the same underlying math, so moving between them never introduces inconsistency.